
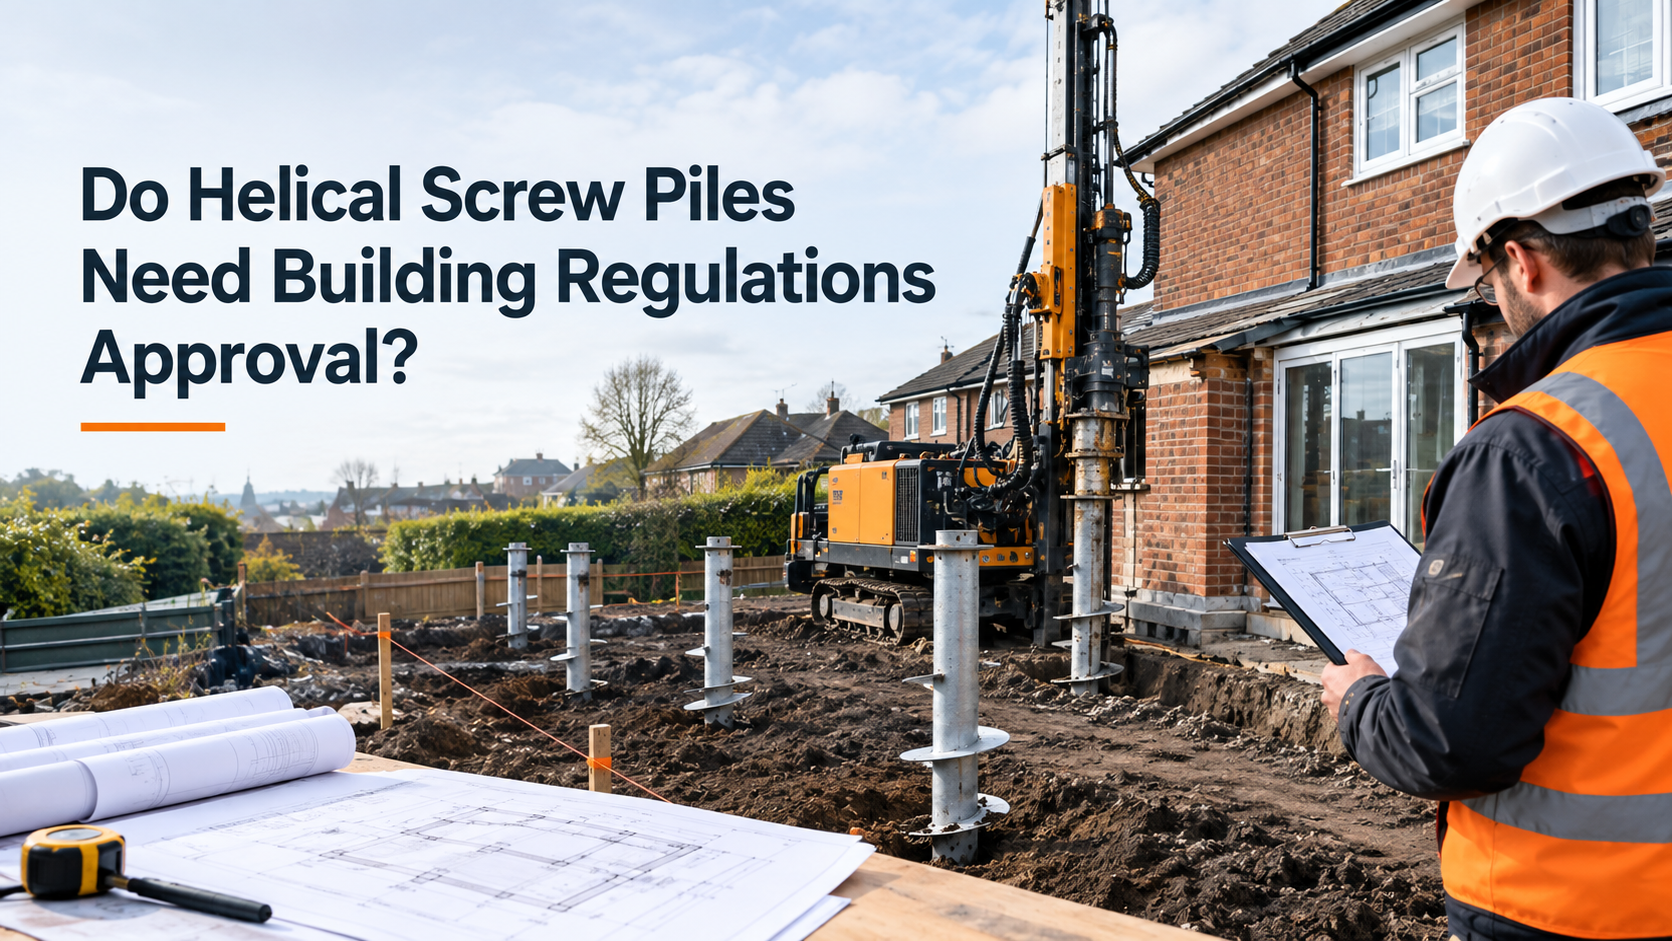
If you’re adding an extension to a house in Manchester, yes. The work needs building regulations approval, and the foundations are part of it. Choosing screw piles instead of concrete strip footings doesn’t exempt you, and it doesn’t add an extra legal hurdle either. What changes is the paperwork. A strip foundation can often be signed off against standard depth tables. A screw pile foundation is an engineered design, so building control will want to see the engineering behind it.
That’s the short version. The rest of this guide covers what building control usually asks for, when you can skip approval altogether (some garden rooms), and three things that catch people out: the Party Wall etc. Act, coal mining legacy in parts of Greater Manchester, and how inspections work when there’s no trench to look at. It covers Manchester. Rules in Wales can differ, so check locally if you’re building there.
The quick answers
- House extension: building regulations approval is needed, including the foundations.
- Underpinning with screw piles: approval is needed here too.
- Detached garden room or outbuilding: often exempt if it’s single storey, has no sleeping accommodation and stays within the size limits, but not always.
- Planning permission: a separate decision from building regulations.
- Party wall notice: depends on how close you are to a neighbour’s building and how deep the piles go.
Building regulations and planning permission are two different things
Planning permission is about what you’re building and how it affects its surroundings: size, height, appearance, use. Building regulations are about whether it’s built safely and to standard: structure, drainage, fire safety, energy performance. Having one doesn’t give you the other, and the Planning Portal points out that work exempt from the building regulations may still need planning permission.
Your choice of foundation isn’t normally what a planning decision turns on, so the rest of this guide focuses on building regulations, which is where screw piles get the most questions. The Planning Portal confirms that most extensions need building regulations approval, and the same applies if you’re strengthening an existing building through underpinning.
Why screw piles prompt more questions than strip footings
Approved Document A is the statutory guidance on structure, and it’s where most extension foundations start. Its foundation section is built around plain concrete strip foundations, with tables for minimum width and depth in different ground. If your ground and your design fit those assumptions, building control can check you against the tables.
Screw piles sit outside that route. They’re designed rather than looked up. That isn’t a problem in law. The regulations require a building to carry its loads without ground movement causing damage (requirements A1 and A2), and the approved documents are guidance, not the only way to comply. Approved Document A even lists Eurocode 3 Part 5, the steel piling standard, among the references a designer can use.
What it does mean is that the proof sits in the calculations. Where standard guidance doesn’t fit the ground, you’re expected to bring in a structural engineer and base the design on the ground conditions. And a building control officer who sees trench-fill foundations every week may reasonably ask more questions the first time a piled design lands on their desk. Clear, site-specific engineering answers most of them before they’re asked.
What building control usually wants to see
Exact requirements vary between councils and private approvers, but a screw pile submission for an extension typically needs:
- A structural engineer’s design. Loads, pile size, number and spacing, target depth, and how the piles connect to the ground beams or the structure above. A generic note such as “piles to suit ground conditions” is rarely enough.
- Ground information. A site investigation, or at minimum a trial hole beside the existing footings so the engineer knows what the new work is sitting next to.
- Product evidence. CE or UKCA marked components. NHBC’s technical guidance on helical steel piles expects manufacture to BS EN 1090 with factory production control, and installation to BS EN 12699 and the system holder’s instructions.
- Installation records. Depth, installation torque and final position for each pile, so the engineer can check what went in against what was designed.
- Specific allowance for trees and clay. NHBC guidance singles out shrinkable soils near trees as a situation that needs its own consideration.
NHBC’s guidance is written for new homes under its warranty, not householder extensions, but it’s a useful benchmark for what “properly certified and installed” looks like. The same guidance says helical steel piles are acceptable to NHBC for residential use when they meet its technical requirements and carry independent third-party certification.
Inspections: what changes when there’s no trench
Building regulations require you to notify building control before work starts (at least two days ahead) and at stages before work is covered up, including the foundation itself. With a conventional foundation you’d call them out to see the open trench before the concrete goes in. With piles there’s no trench to look at.
So agree the plan at the start. Ask your building control officer what they want to inspect. In practice that’s usually the piles installed with the installation records to hand, then the ground beam or pile cap reinforcement before it’s concreted over. Give them your start date before the rig arrives. If a stage is missed, the authority can require finished work to be opened up for inspection, and that’s a bad week for everyone.
Garden rooms and outbuildings: often exempt, not always
Some small buildings are exempt from the building regulations under Schedule 2, as the Planning Portal’s exemptions guide explains. In practice, a detached single-storey building with no sleeping accommodation is generally exempt up to 30 square metres, provided it’s at least one metre from the boundary or built mainly from non-combustible materials. Under 15 square metres, the boundary condition doesn’t apply.
That’s where plenty of garden rooms, cabins and sunrooms land. But if the building is attached to the house, over the size limit, or has anywhere to sleep, it’s back in scope. Confirm with your local building control team before you assume.
Exempt doesn’t mean the foundation doesn’t matter. Ground movement doesn’t check whether a building is exempt. A garden room on a poorly designed base can still go out of level, and you won’t have a building control certificate to fall back on.
The Party Wall etc. Act: no trench doesn’t mean no notice
This is the one people forget. The Party Wall etc. Act 1996 covers excavating or constructing foundations within three metres of a neighbour’s building where the work goes deeper than their foundations. It also covers work within six metres where it cuts a line drawn at 45 degrees down from the bottom of their foundations.
Screw piles usually go deeper than the neighbouring footings, because they’re reaching bearing ground. If your extension sits close to a boundary on a terrace or semi, don’t assume piling is exempt because there’s no digger. Ask a party wall surveyor before work starts. It’s a separate process from planning and building regulations, and getting it wrong causes disputes with the neighbours.
Check the ground first: coal mining in Greater Manchester
Large parts of Greater Manchester sit over the South Lancashire Coalfield, which includes the St Helens, Wigan, Manchester and Oldham coalfields. If you’re building in Wigan, St Helens, Oldham or Manchester, get a coal mining report for your address early.
Householder planning applications are exempt from the Coal Mining Risk Assessment that larger developments need, but the ground risk doesn’t disappear with the paperwork. The Mining Remediation Authority (the trading name of the Coal Authority) says you need a permit for intrusive work that disturbs or enters coal seams, mine workings or mine entries, and an incidental coal agreement if foundations could excavate coal. If you hit anything unexpected, it runs a 24-hour hazard line on 0800 288 4242. Its guidance for developers explains when each applies.
Questions to ask before you sign with a piling contractor
- Who designs the pile layout, and will I receive the calculations to give building control?
- Will I get installation records for every pile?
- Are the components CE or UKCA marked, and what independent assessment backs the system?
- Who liaises with building control and books the inspections?
- What does the warranty cover, and who stands behind it?
A contractor who can answer all five without hesitating has done this before.
How GoliathTech Manchester handles approval
Our work is led by a Chartered Engineer, and our helical pile system is accepted under the NHBC Accepts scheme. Our compliance page lists the certifications behind the system, including UKCA and CE marking, and every installation carries a manufacturer-backed Limited Lifetime Warranty.
To be straight about what NHBC Accepts means: it’s NHBC’s review of a system against its own standards, not a performance guarantee. An extension still needs its own site-specific design and building control sign-off, and we plan for that from the first visit. If you’re comparing options, our guides on screw piles versus underpinning and common screw pile myths cover the rest.
Conclusion
Screw piles are accepted foundations for UK homes when the design is engineered, the components are certified and the work is inspected. For an extension, plan for building regulations approval from the start, check your ground for coal mining, and ask about the Party Wall Act if you’re close to a neighbour. For a garden room, check whether you’re inside the exemption limits.
Planning an extension or outbuilding in Greater Manchester? Ask for a free estimate and we’ll tell you whether screw piles suit your ground and what your building control team is likely to need. Call +44 161 66 00 445 or get in touch through our contact page.